$ 715,000 $ 715,000

10494 Iris Road

Truckee, CA 96161

  • 3 Beds
  • 2 Baths
    Full Baths: 2
  • 1,120 SqFt
  • 0.28 Lot Size
  • 1994 Year Built
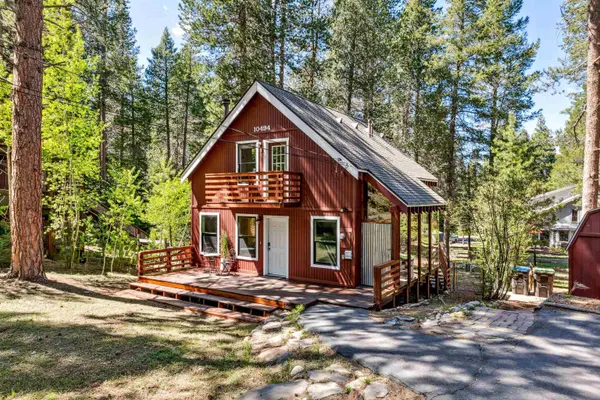
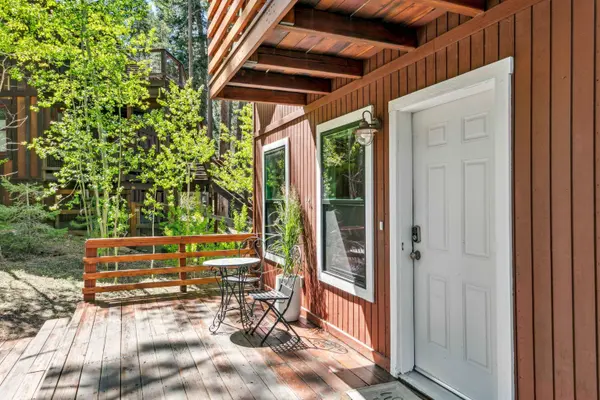
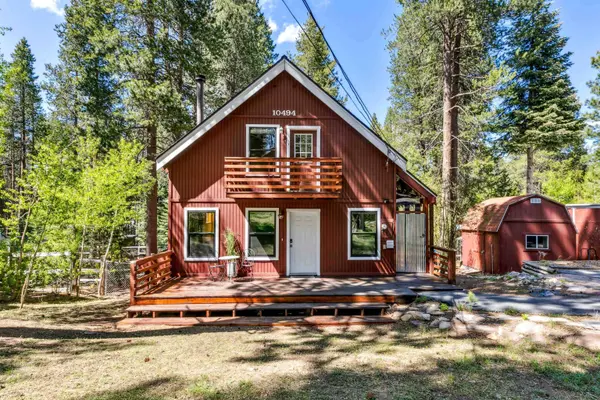
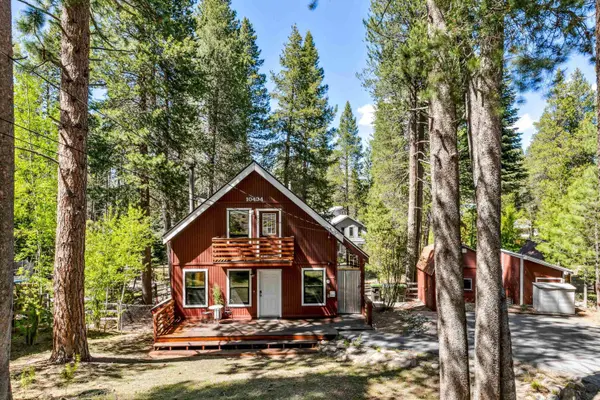
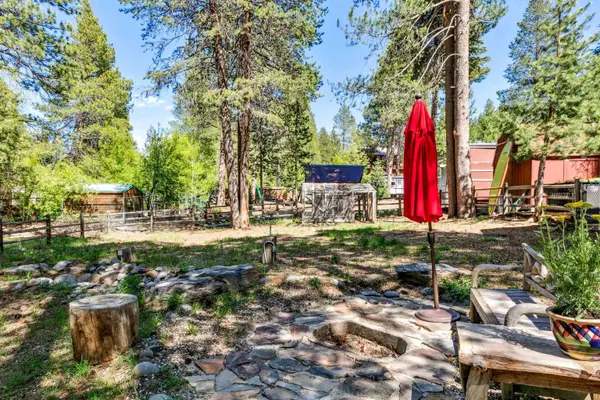
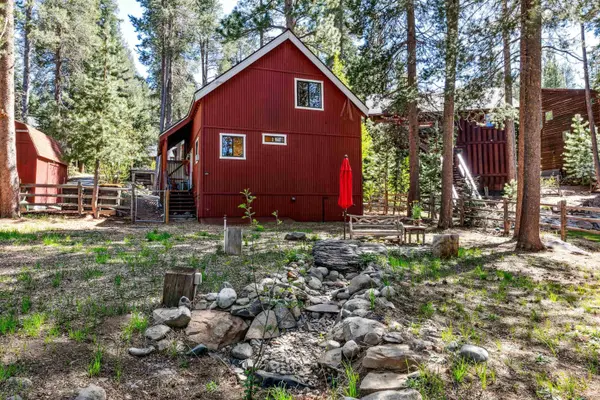
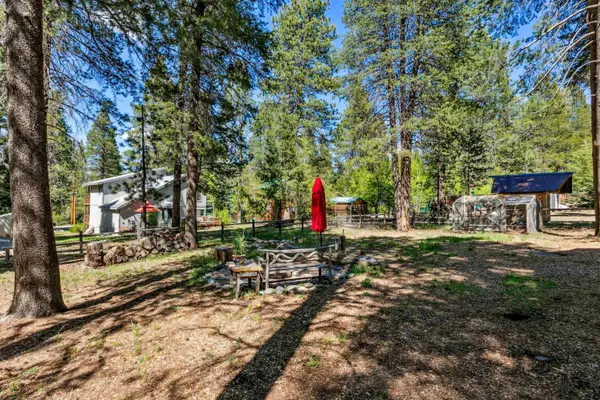
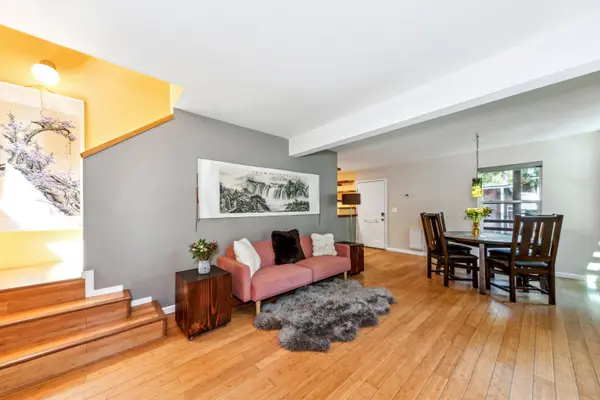
Charming Home in Prosser Lakeview Estates Discover this hidden gem in the desirable Prosser Lakeview Estates—a 3-bedroom, 2-bath home on a spacious lot with tons of charm and functionality. The heart of the home is the beautifully remodeled kitchen, featuring solid oak countertops and cabinets, live-edge cedar shelving, and a layout that's as practical as it is stylish. The main floor includes one bedroom and a full bath, while upstairs you'll find two large bedrooms, each with generous closets and another full bathroom. The front upstairs bedroom opens to a sunny deck—ideal for soaking in the mountain air. Bamboo flooring runs throughout the home, adding warmth and durability. Step outside and enjoy the fully fenced backyard oasis with a peaceful sitting area, a greenhouse for year-round gardening, and two large sheds for all your gear and tools. The oversized front yard and street-side parking pad offer extra space for guests, trailers, or toys. This home offers a perfect blend of comfort, craftsmanship, and outdoor living. Don't miss your chance to own a piece of Prosser Lakeview.
Listed by Engel & Volkers Truckee , Sold By Home and Slate Real Estate

PROPERTY DETAIL

  • Key Details

    Sold Price $715,000

    Property Type Single Family Home

    Sub Type Single Family Residence

    Listing Status Sold

    Purchase Type For Sale

    Square Footage 1, 120 sqft

    Price per Sqft $638

    Subdivision Truckee

    MLS Listing ID 20251035

    Sold Date 06/24/25

    Style Mountain

    Bedrooms 3

    Full Baths 2

    Year Built 1994

    Lot Size 0.275 Acres

    Acres 0.2755

    Lot Dimensions 150x80

    Property Sub-Type Single Family Residence

  • Location

    State CA

    County Nevada

  • Building

    Lot Description Street

    Foundation Concrete Perimeter

    Sewer Septic Tank

    Water Utility District

    Architectural Style Mountain

    New Construction No

  • Interior

    Interior Features High Ceilings, Phone

    Heating Wall Furnace

    Flooring Mixed

    Fireplaces Type Woodstove: Living Room

    Fireplace false

    Appliance Range, Oven, Disposal, Refrigerator, Washer

    Laundry In Kitchen

  • Exterior

    Utilities Available Cable Connected

    Roof Type Composition

    Topography Downslope

    Porch Deck(s): 2

    Garage false

  • Others

    Tax ID 016480030000

    Financing Conventional

    Special Listing Condition Standard

CONTACT

Carmen Carr
Carmen Carr

GET IN TOUCH

Your Full Name
Your Phone Number*
Write Your Message